The Definitive Buyer's Guide to Vikas Ritzenia Kalyan: Amenities, Floor Plans & Lifestyle
An in-depth review of the lifestyle amenities, space optimization, master layout, and multi-modal transit connectivity at Vikas Ritzenia Kalyan.
Read ArticleYour authoritative source for pricing updates, architectural blueprints, location benchmarks, investment ROI, and lifestyle amenities in Yogidham, Kalyan West.
An in-depth review of the lifestyle amenities, space optimization, master layout, and multi-modal transit connectivity at Vikas Ritzenia Kalyan.
Read Article
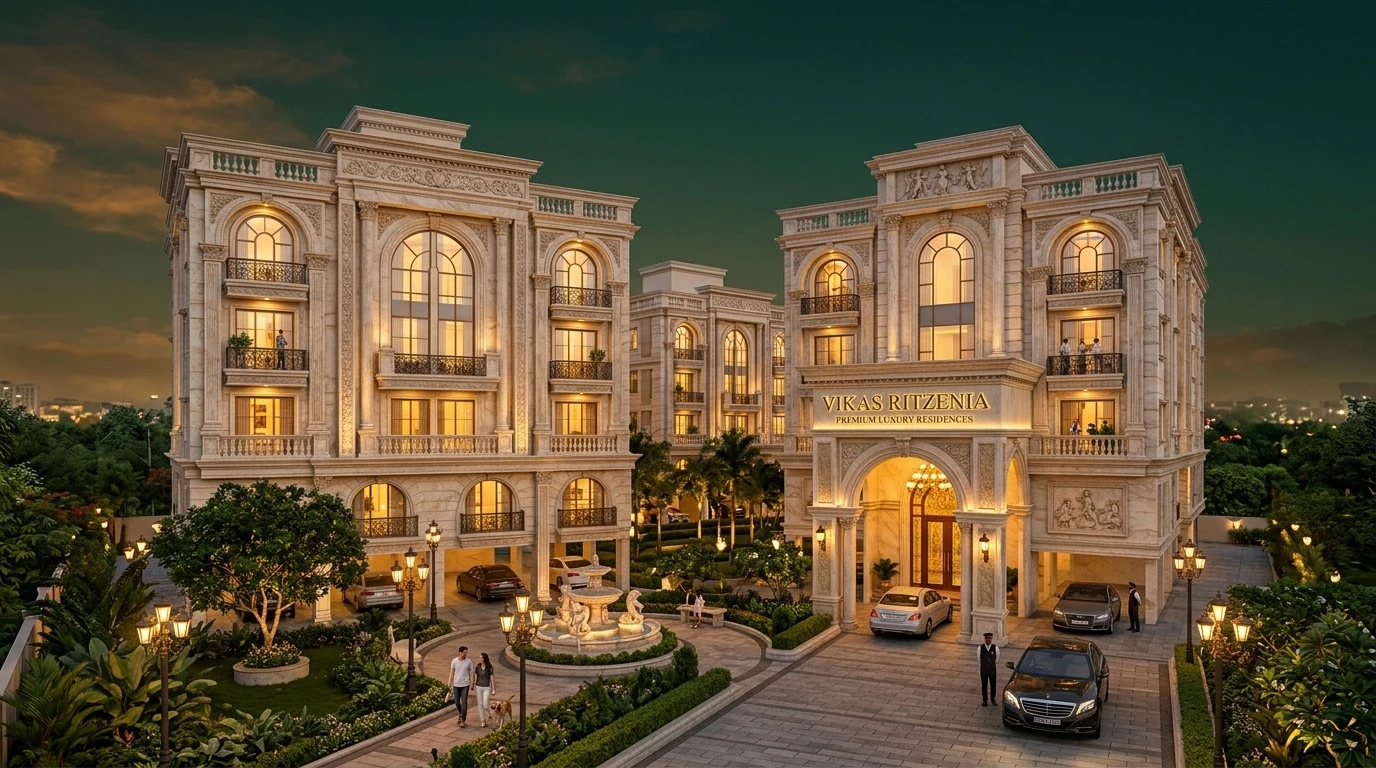
Comprehensive overview of the G+29 storey high-rise towers, 4.5-acre mixed-use township, developer legacy, and MahaRERA details.
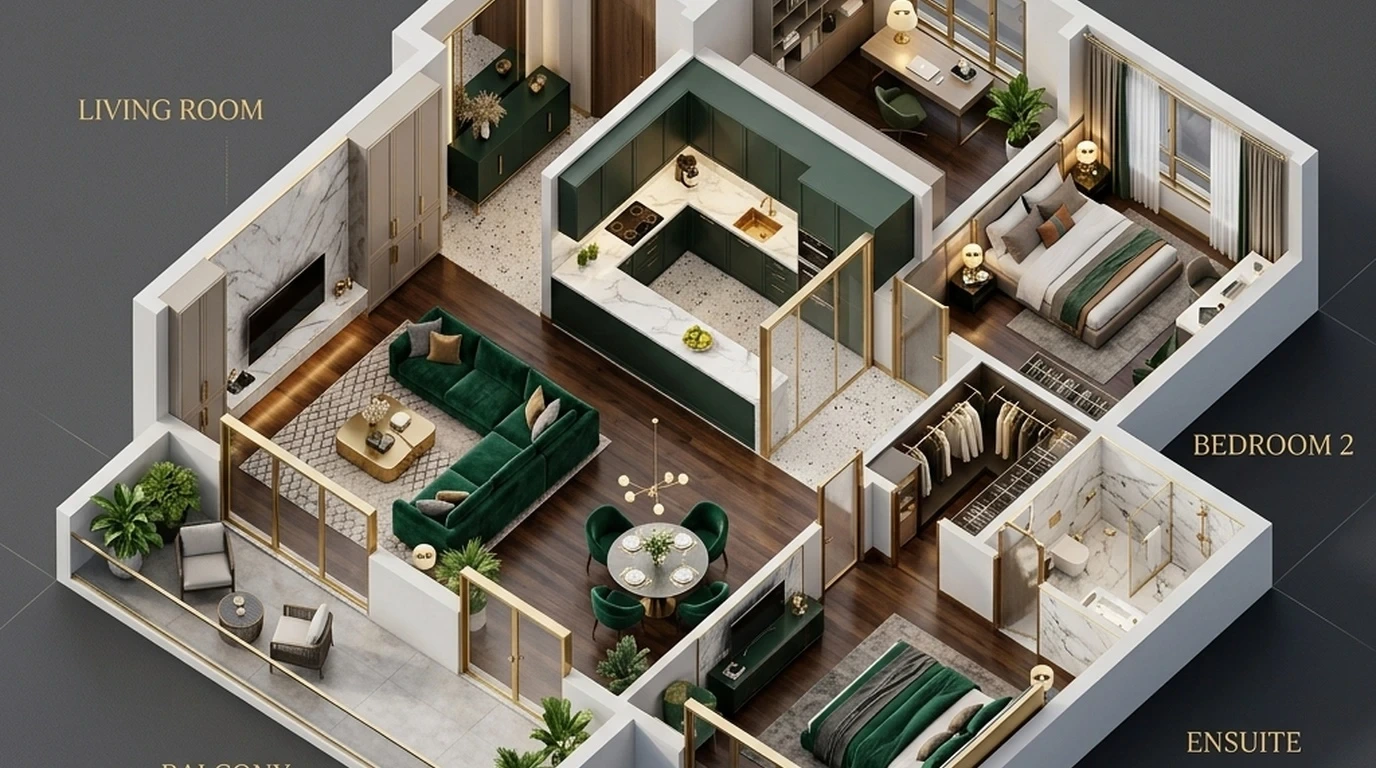
Explore Vastu-compliant 1 BHK, 2 BHK, and 3 BHK residences with zero-wastage carpet areas and custom expandable Jodi flat options.
Transparent pricing guidance, construction-linked payment milestones, attractive launch offers, and easy bank EMI approvals.
Download architectural floor plans, unit dimensions, spatial engineering details, and podium recreational master layouts.
Exact distances to Shahad Station (1.2 Km), Kalyan Junction (2.4 Km), Metro Line 5 Lal Chowki station, schools, and hospitals.
Analyze high rental yields, capital growth drivers in Yogidham, construction timelines, and MahaRERA certifications.
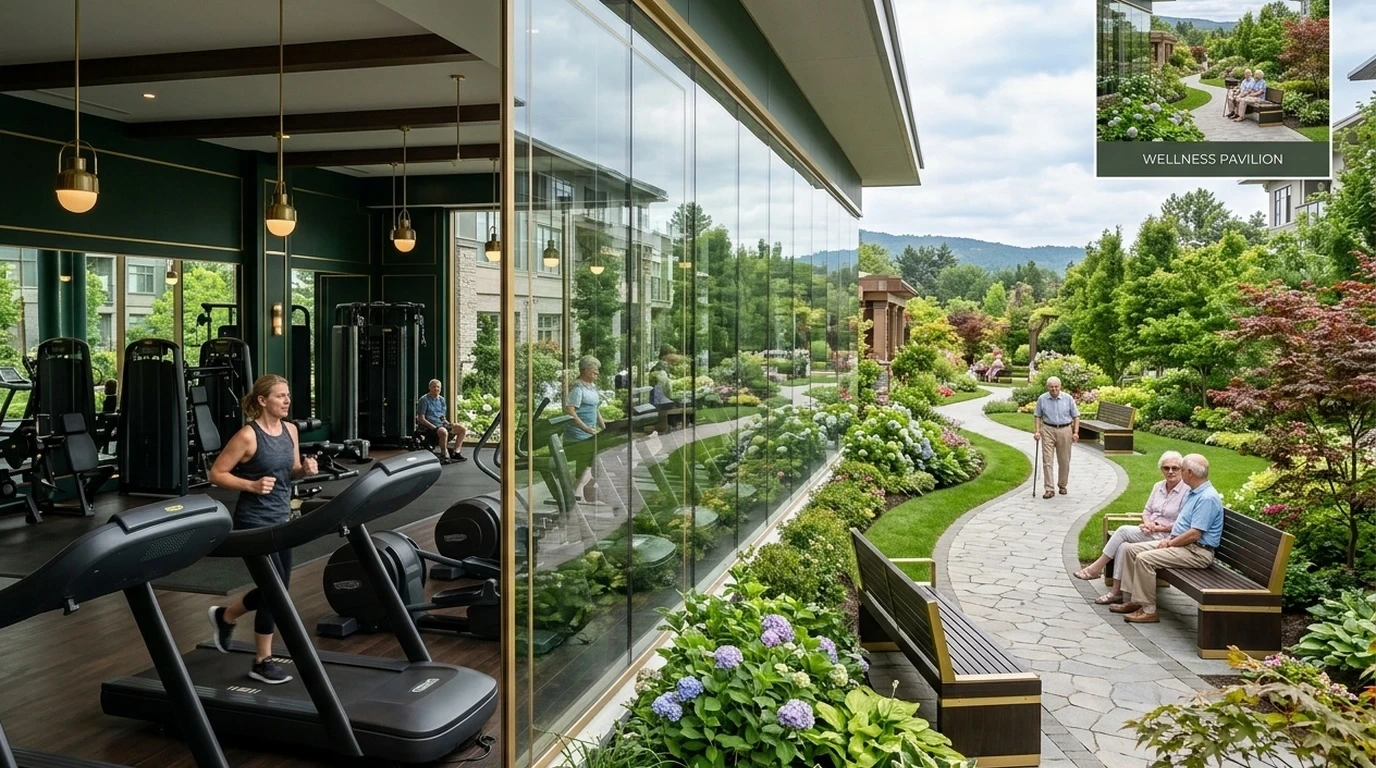
Discover the swimming pool, fitness gymnasium, party lawn, sky gardens, and G+2 retail complex. Download official brochure PDF.
An in-depth review of the township, residential towers, commercial hub, and neighborhood ecosystem.
Macro overview of Kalyan West infrastructure boom, Metro Line 5 & 12, Ring Road, and property trends.