
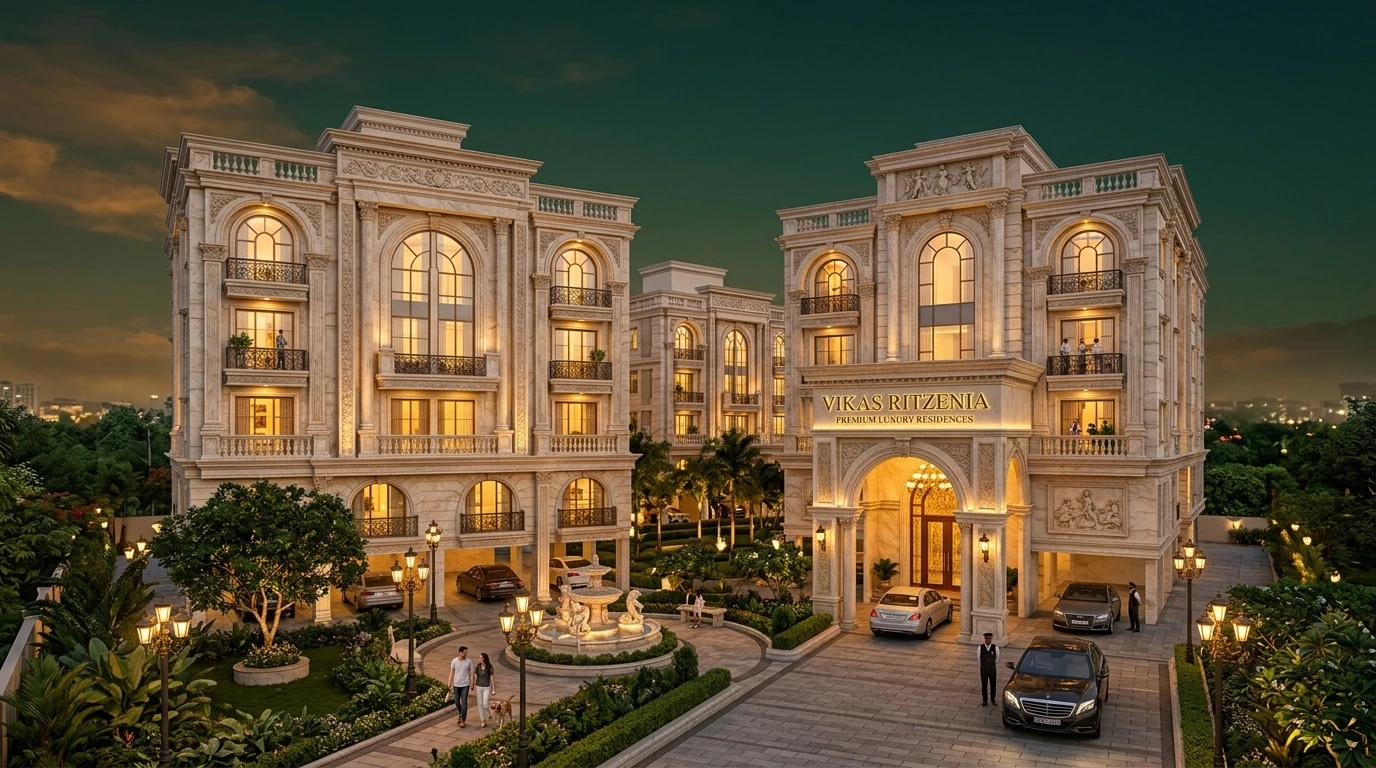
Vikas Ritz Zenia (officially branded as RITZENIA by Vikas Developer) represents a benchmark in urban architectural excellence within Kalyan West. Designed as an integrated mixed-use lifestyle ecosystem, the development combines high-rise residential majesty with everyday commercial conveniences across a 4.5-acre township in Yogidham.
| Project Parameter | Verified Details (From Official Brochure) |
|---|---|
| Official Project Name | Vikas Ritz Zenia (Ritzenia) |
| Promoting Developer | Vikas Developer (18+ Years | 27+ Projects | 7000+ Happy Families) |
| Project Classification | Integrated Mixed-Use Township (Residential + Retail + Commercial) |
| Township Land Area | 4.5-Acre Integrated Enclave |
| Tower Elevation | Majestic G+29 Storey High-Rise Residential Towers |
| Residential Configurations | 1, 2 & 3 Bed Vastu Compliant Homes | Custom Jodi Options |
| Commercial Enclave | G+2 Retail & Office Complex with 160+ Units (49 Shops & 120 Offices) |
| Site Location | Ritzenia, Yogidham, Kalyan (West), District Thane - 421301 |
| MahaRERA Certifications | Tower A: PM1331012601103 | Tower C: PC1331012600853 |
Vikas Ritz Zenia provides a comprehensive living model where residential peace meets commercial accessibility:
Access the 25-page official brochure PDF with complete architectural floor plans, amenity maps, and payment schedule breakdowns.
Request Project Brochure PDFYogidham offers a balanced residential ambiance with excellent road connectivity to Shahad Station (1.2 Km) and Kalyan Junction (2.4 Km), top-tier educational institutions like BK Birla College, and modern healthcare facilities like Holycross and Fortis Hospitals.
You can verify the certificates on the official MahaRERA portal (maharera.maharashtra.gov.in) using registration numbers PM1331012601103 (Tower A) and PC1331012600853 (Tower C).