
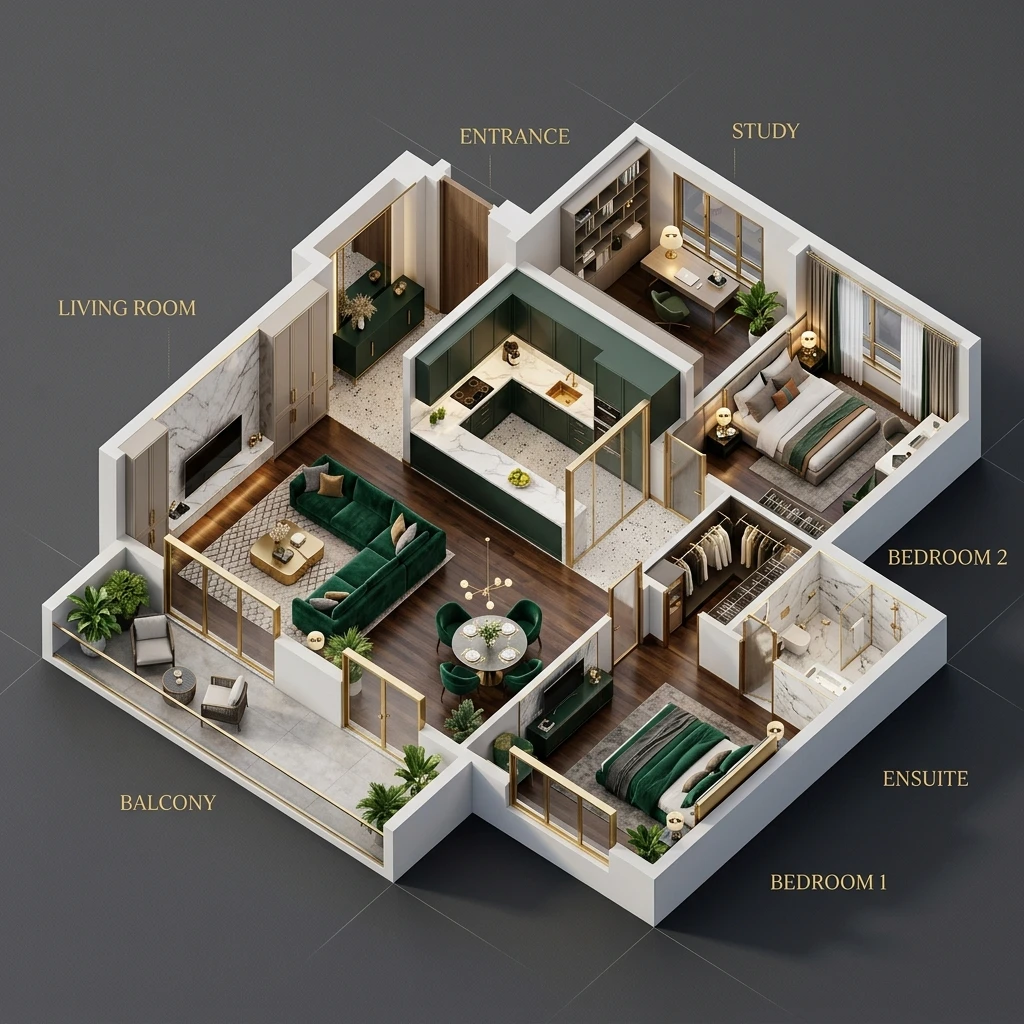
Architectural design at Vikas Ritz Zenia in Yogidham, Kalyan West focuses on maximum carpet area utilization, zero dead passages, and natural light and ventilation across all residential and commercial layouts.
| Typology | Key Architectural Highlights | Vastu Compliance |
|---|---|---|
| 1 BHK Vastu Home | Efficient living room, modular kitchen provision, attached master bath | 100% Vastu Orientations |
| 2 BHK Luxury Residence | Master suite with dedicated wardrobe recess, private sundeck / balcony | East-West Openings |
| 3 BHK Regal Suite | Dual master bedrooms, expansive dining space, panoramic skyline views | Corner Unit Advantage |
| Custom Jodi Flats | Seamless combination of two adjacent flats into a grand 3 or 4 BHK | Customizable Living Areas |
| Commercial Enclave | 49 ground-level retail shops & 120 offices across levels 1 and 2 | High Road Visibility |
Get instant access to complete architectural drawings, dimension details, and structural specifications.
Download Floor Plans PDF